Thursday, August 07, 2008

ArchDaily

The architectural blog sphere is getting better everyday. This is another worth looking architectural blog for your browsing pleasure, Archdaily. to find out more...
Image from http://www.archdaily.com/

Wednesday, August 06, 2008

Library Extension by King Roselli Architetti

"The library is arranged so that for every two floors of book stacks one sloping ramp, "U" shaped in plan, connects them. The book stacks are as low as possible to avoid the use of ladders to reach the highest shelves and, given the thin floor slab, are made look like a set of bookshelves themselves. They are connected vertically by a staircase set between the containing wall and an interior façade of bookshelves facing the reading ramps dedicated to publications, to form in effect a book tower. The slope of the ramps is determined by joining the regularly spaced floors of the book stacks to the irregular cuts in the façade which creates the reality (not simply the effect) of volumes floating in light.

These ramps are the reading rooms- they are levelled with mahogany platforms that accommodate the reading tables at the level changes. These are also made of mahogany block-wood and house the up-lights for ambient lighting." to find out more...

Passage & Image from http://www.kingroselli.com/projects/pul/pul-txt.html

Tuesday, August 05, 2008

Archinode


"A methodology new to buildings yet ancient to gardening is introduced in this design - pleaching. Pleaching is a method of weaving together tree branches to form living archways, lattices, or screens. The trunks of inosculate, or self-grafting, trees, such as Elm, Live Oak, and Dogwood, are the load-bearing structure, and the branches form a continuous lattice frame for the walls and roof. Weaved along the exterior is a dense protective layer of vines, interspersed with soil pockets and growing plants. Scaffolds, cut from 3D computer files control the plant growth in the early stages. On the interior, a clay and straw composite insulates and blocks moisture, and a final layer of smooth clay is applied like a plaster to dually provide comfort and aesthetics. Existing homes built with cob (a clay and straw composite) demonstrate the feasibility, longevity, and livability of the material as a construction material. In essence, the tree trunks of this design provide the structure for an extruded earth ecosystem, whose growth is embraced over time. Living examples of pleached structures include the Red Alder bench by Richard Reames and the ‘Sycamore Tower’ by Axel Erlandson." to find out more...
Passage & Image from http://www.archinode.com/Arch9fab.html

Monday, August 04, 2008

Green Valley


I bought a book of 3d modeling and rendering written by Wei Wei Hua during my trip to China, Tianjin 2 months ago. I Only manage got time to browse it last weekends. Some useful and powerful tips and techniques from him with the making of the Green Valley . There is an interview of him from 3dTotal Artist. to find out more...
Image from http://www.3dtotal.com/team/interviews/wei_wei_hua/wei_wei_hua_01.asp

Sunday, August 03, 2008

Autodesk University

"Each year, more people than ever discover that an annual trip to the AU conference is a great way to keep their skills up to date, renew business contacts, and make new friends with like-minded professionals from around the world. Plan now to be part of this once-a-year opportunity at AU 2008 in Las Vegas." to find out more...
Passage & Image from http://au.autodesk.com/event/

Thursday, July 31, 2008

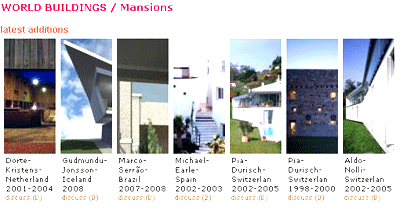
WA world Architecture Community

"A FREE DATABASE AND FORUM OF WORLD ARCHITECTURE
WA is an independent global forum and extensive database targeting to become the “Home Page” of architects from ALL countries of the world. Contributions from all our members will have equitible chances to be represented, promoted, reviewed and criticized at this cosmopolitan arena.
This global directory will be continuously developed and updated through your collaborative efforts. Please check the page of your country and begin to add important links that are missing." to find out more...


Passage from http://www.worldarchitecture.org/main/?manifest=declaration

Image fromhttp://www.worldarchitecture.org/world-buildings/world-buildings.asp?countries=subdetail&cno=3&cn=Mansions

Singapore URA website

I attended few courses from SIA (Singapore Institute of Architects). The lectures are in broadview but at least there are websites with information of the statutory in Singapore. Things are open and easy to reach.

"The URA website, launched in 1996, is an initiative owned by the Urban Redevelopment Authority (URA). The website is positioned as the one-stop for all URA e-services on the web and organised with the needs of the public and customers in mind.
The URA website enables users:
To search for and access a diversity of information from URA
To conduct a wide range of transactions online with URA" to find out more...

Passage & Image from http://www.ura.gov.sg/about/ura-intro.htm

Tuesday, July 29, 2008

Singapore Garden Festival

I visited the Singapore Garden Festival in Suntex Convention Hall and find it fascinating and inspiring, where live plants are treated as art, creating emotion, reflecting thoughts and evolving illusions~!
"The Singapore Garden Festival, the first garden show in the tropics to bring together and showcase creations from the world’s top award-winning garden and floral designers under one roof, returns on 25 July to 1 August 2008! The truly cosmopolitan Singapore Garden Festival in 2006 was a roaring success, having received accolades from overseas horticultural experts, rave reviews from more than 200,000 visitors from Singapore and around the world, and full support from the industry. This pre-eminent event has been established as a top international flower and garden show in the tropics, further enhancing Singapore's reputation as a garden city in the tropics."[1] to find out more...
Image from http://www.singaporegardenfestival.com/show_gallery.html
Passage [1] from http://www.singaporegardenfestival.com/

Monday, July 21, 2008

Mr Materials

"Great news! Monday we are officially launching a new site called MrMaterials! The site will be a mental ray material repository for Max, Maya and XSI with a section for straight texture files as well, so it should prove useful to all once it gets up to speed."
"We have some great people on board for the project, I think most of you know Jeff Patton, he created the MatLabs (material setup scenes) in Max and others like Jared Martin and Harry Bardak translated the scenes to Maya and XSI. We have Blogs and other stuff in the works and plan to have articles and tutorials in the near future as well as a lot of other cool stuff. Each week for about 5 months we will be giving away a material and texture set of full sized Arroway Textures. We have lots in the works and Jeff Patton's Blog will be occuring at the site." to find out more..

Max MatLabs: http://www.mrmaterials.com/index.php?option=com_remository&Itemid=57&func=select&id=109
Maya MatLabs: http://www.mrmaterials.com/index.php?option=com_remository&Itemid=57&func=select&id=110
XSI MatLabs: http://www.mrmaterials.com/index.php?option=com_remository&Itemid=57&func=select&id=112

Passage from Russell Thomas

Friday, July 18, 2008

Design Your Dwelling Competition

Google sketchup is on going growing~! After the 3d Basecamp of 2008, a design competition for dwelling is raise and everyone, anyone would sketchups can participates~!
"The contest will be judged by Dwell editors, Google SketchUp experts, and MIT professor and Dwell NextHouse architect Joel Turkel. All entries will be posted on Dwell.com no later than August 31, 2008." to find out more...

50 must read architectural and resources blogs

"Architecture can be a challenging and sometimes stressful major, but you can help yourself stay informed and get creative new ideas by keeping on top of the news through the use of the Internet. With many architects blogging, and loads of resources and information out there, it can be well worth your time to check out at least a few blogs in your free time or to help you with a project. Here¡¯s a list of 50 blogs and helpful sites we think are great sources for architecture majors." to find out more...
Happy to know that my blog is in the list. Cheers~!
Passage from http://www.bestcollegesonline.com/blog/2008/07/15/50-must-read-blogs-and-resources-for-architecture-majors/

Friday, July 11, 2008

Evolo


"Evolo Architecture was founded by a group of international architects in 2003 in New York City. Our goal is to create a forum of discussion for the development of new ideas towards excellence in architectural design for the XXI Century." to find out more...


Wednesday, July 02, 2008

Roblon

Roblon had did a presentation to us today of Fibreoptics and there are free fibreoptics lux calculation program to be downloaded from their website. to find out more...

"An optical fiber (or fibre) is a glass or plastic fiber that carries light along its length. Fiber optics is the overlap of applied science and engineering concerned with the design and application of optical fibers. Optical fibers are widely used in fiber-optic communication, which permits transmission over longer distances and at higher data rates than other forms of communications. Fibers are used instead of metal wires because signals travel along them with less loss, and they are immune to electromagnetic interference. Optical fibers are also used to form sensors, and in a variety of other applications." [1] to find out more...

Passage [1] from http://en.wikipedia.org/wiki/Optical_fiber#History

Image from http://www.roblon.com/en/roblon_fiber_optics/fiber_optics_lighting/

applications/pool_and_spa_lighting_02/pool_and_spa_lighting.htm

Monday, June 23, 2008

Eco-city Development: Planning a Sustainable Community

"Unlike biological communities, cities constitute a kind of artificial ecosystem dominated by human activities, sustained by natural life-support systems, and vitalized by ecological processes. The concept was introduced by Ma and Wang a Social-Economic-Natural Complex Ecosystem (SENCE) (4). The natural subsystem of the eco-city consists of the 5 traditional Chinese elements: metal (minerals), wood (living organisms), water, fire (energy), and soil (nutrients and land). Its economic subsystem includes the components of production, consumption, reduction, transportation, and regulation; while its social subsystem includes technology, institutions, and culture. Urban sustainability can only be ensured by human ecological understanding of the complex interactions between environmental, economic, political, and social/cultural factors and with careful planning and management based on ecological principles.
An eco-city is an ecologically healthy city. It is a healthy human ecological process leading to sustainable development within the carrying capacity of local ecosystems through changes in the production mode, consumption behavior and decision instruments based on ecological economics and systems engineering
(5). Cities should be ecologically designed to enhance the health and quality of life of their inhabitants and to maintain the ecosystems on which they depend. This requires careful ecological planning and management and participation of citizens and stakeholders in the planning and management processes.
Eco-city development is a whole systems approach integrating administration, ecologically efficient industry, people's needs and aspirations, harmonious culture, and landscapes where nature, agriculture, and the built environment are functionally integrated." to find out more...

Passage from http://ambio.allenpress.com/perlserv/?request=get-document&doi=10.1639%2F0044-7447(2004)033%5B0341%3AEDIC%5D2.0.CO%3B2&ct=1&SESSID=e6fad4d675a4b0275c4b3d8c8cb965ce

Tuesday, June 10, 2008

BuildLC

"We started the BUILD blog with the intention of providing a communication hub for modern design in the northwest as well as an information trading ground for The Modern List."

"The Modern List is a modernist guide to several cities around the country, primarily on the west coast. It’s a guide intended for the design conscious interested in experiencing modern architecture, design, art, food and culture. With the guiding principal that every traveling experience should be exciting or at least enjoyable, we originally started compiling these lists of places and spaces out of a desire for fun and effective travel. Nothing pisses us off more than settling for a mediocre cup of coffee at some fill-in-the-blank large coffee chain when you know that there must be a great little well-designed coffee shop with great beans just around the corner – like Grey Dog Coffee in Manhattan. If only you had a list of such places… We’re constantly updating the guide so if you’ve got recommendations, opinions or scathing criticisms, send them our way.
With the BUILD blog we intend to toss-out the holy veil of the design culture that seems to make architecture so snooty and uninteresting to discuss. We’d like to get fun, sensible, genuine information out on the table. Let us know how we’re doing." to find out more...

Passage from http://buildllc.wordpress.com/category/about-us-contact-info/